Introduction
Planning an efficient mobile kitchen design is one of the most important steps when starting or upgrading a
food truck business. A well-designed kitchen can make food preparation faster, improve employee movement, maximize available space, and create a better working environment.
Unlike a traditional restaurant kitchen, a mobile kitchen has limited space. Every refrigerator, cooking appliance, sink, storage cabinet, and work surface needs to have a practical purpose. The goal is not simply to fit everything inside the vehicle but to create a layout that supports the way your team actually prepares and serves food.
Whether you are building a new truck, purchasing a trailer, or creating customized food trucks, these planning steps can help you develop a more efficient mobile kitchen.
Start With Your Menu
Your menu should be the starting point for your kitchen design.
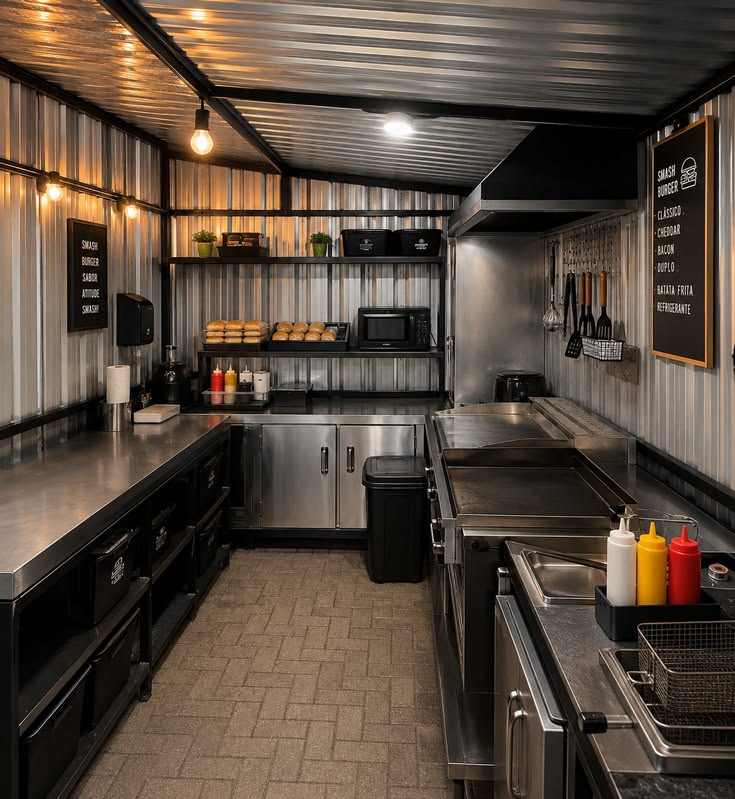
Different food concepts require different equipment. A burger business may need a griddle, fryer, refrigeration, prep counters, and storage. A coffee truck may require espresso equipment, refrigeration, water systems, and specialized electrical capacity. A taco concept may need grills, refrigeration, prep space, and hot-holding equipment.
Before choosing equipment, list the dishes you plan to serve and identify what equipment is required for each item.
This prevents you from filling your kitchen with appliances that you rarely use and helps you determine how much working space your operation actually needs.
Create a Logical Workflow
A good **mobile kitchen design** should allow food to move through the kitchen in a logical sequence.
A typical workflow looks like:
Storage → Preparation → Cooking → Assembly → Serving
For example, ingredients can move from refrigeration to a preparation counter, then to cooking equipment, followed by an assembly or finishing station near the serving window.
Employees should not have to repeatedly cross the kitchen to complete a basic order. Reducing unnecessary movement can make the kitchen easier to operate during busy service periods.
Choose the Right Food Truck Equipment
The available space should determine which equipment you install and where you place it.
Common food truck equipment includes:
Refrigerators and freezers
Griddles
Fryers
Ovens
Grills
Prep tables
Handwashing sinks
Three-compartment sinks
Storage cabinets
Hot-holding equipment
Water tanks
Generators and electrical systems
Consider the size, capacity, power requirements, ventilation needs, and maintenance access of every appliance before finalizing its position.
Compact or under-counter equipment can be useful when working with a smaller interior because it allows you to preserve valuable preparation and storage space.
Make the Most of Storage
Storage is often overlooked when planning food trailers and trucks.
Your kitchen needs space for ingredients, packaging, cleaning supplies, utensils, cookware, and other operational items. However, storage should not interfere with employee movement.
Use available vertical and under-counter areas where practical. Frequently used ingredients should be easy to reach, while less frequently used supplies can be stored in areas that are not part of the main workflow.
A properly organized storage system can also help employees quickly find what they need during busy periods.
Plan the Serving Area Carefully
The serving window should connect naturally with the final food preparation area.
Once an order is cooked, employees should be able to assemble and hand it to the customer without unnecessary movement.
The location of the serving window can influence the placement of cooking equipment, prep counters, refrigeration, and storage. For this reason, it should be considered early in the food truck design process.
If your business handles high-volume orders, allow enough counter space near the serving area for order assembly and packaging.
Consider Employee Movement
A mobile kitchen may have several employees working in a very limited area. Poor planning can create unnecessary congestion.
Think about how employees will move during a normal order.
If one employee is cooking while another is preparing ingredients and a third is handling orders, each person should have a defined working area whenever possible.
Avoid placing frequently accessed appliances in locations where opening a refrigerator or cabinet blocks another employee's workspace.
A practical layout should support teamwork rather than force employees to work around each other.
Plan Plumbing and Water Systems
Plumbing should be considered before construction begins.
Depending on your operation and local requirements, a mobile kitchen may need handwashing facilities, food-preparation sinks, cleaning sinks, fresh-water tanks, wastewater tanks, pumps, and other plumbing components.
The location of these systems should work with the rest of the kitchen layout.
You should also research applicable food truck permits and licenses and local health requirements before finalizing the design. Requirements can vary depending on the jurisdiction and type of food operation.
Plan Electrical, Gas, and Ventilation Systems
Kitchen equipment can place significant demands on electrical and gas systems.
Make a complete equipment list and determine the power requirements before selecting electrical components. Depending on the equipment and operating environment, a food truck generator may be part of the overall setup.
Gas-powered equipment also requires appropriate connections, clearances, and safety considerations.
Cooking appliances that produce heat, smoke, or grease may require a commercial ventilation system. Equipment placement should therefore be planned together with electrical, gas, ventilation, and fire-safety requirements.
Leave Space for Maintenance
An appliance may fit perfectly on paper but still create problems if technicians cannot access it later.
When planning a food trailer or truck, consider how refrigerators, generators, electrical components, plumbing connections, and cooking equipment will be serviced.
Leave appropriate access around equipment where required. This can make future repairs, cleaning, replacement, and inspections easier.
Planning for maintenance from the beginning can help avoid expensive modifications later.
Think About Your Business Growth
Your kitchen should support your current menu while giving you reasonable flexibility for future needs.
If you expect your menu to expand, consider whether there is room for additional refrigeration, storage, or specialized equipment.
A food truck business may also serve different environments, such as festivals, corporate events, private catering, or regular street service. Your layout should be practical for the type of service you expect to provide.
If you are planning to
buy a food truck new, finalize your menu, equipment list, and workflow before construction whenever possible.
Consider a Custom Mobile Kitchen
There is no single layout that works for every mobile food business.
A professional food truck builder can help organize the interior around your menu, equipment, service style, available space, and technical requirements.
Custom food trailers and customized trucks can be designed around the specific workflow of your business instead of forcing your operation into a standard arrangement.
Before construction, review the complete equipment list and confirm that the proposed layout provides enough space for preparation, cooking, storage, cleaning, and service.
Mobile Kitchen Design Checklist
Before approving your layout, review these key areas:
Menu and cooking requirements
Food truck equipment
Preparation and cooking workflow
Refrigeration and storage
Serving window
Employee movement
Handwashing and cleaning facilities
Fresh and wastewater systems
Electrical requirements
Gas connections
Ventilation
Fire-safety requirements
Maintenance access
Applicable permits and regulations
Future business requirements
Final Thoughts
An efficient mobile kitchen design starts with the way your business actually operates. Instead of simply trying to fit as much equipment as possible into a truck or trailer, focus on workflow, accessibility, safety, storage, and employee movement.
Start with your menu, determine the equipment you need, create logical work zones, and then plan your plumbing, electrical, ventilation, and storage systems around that workflow.
Whether you are building a new food truck, upgrading an existing trailer, or planning food trailers and trucks for a new business, thoughtful kitchen planning can help you make better use of every available inch.