Why Your Food Truck Floor Plan Matters More Than You Think
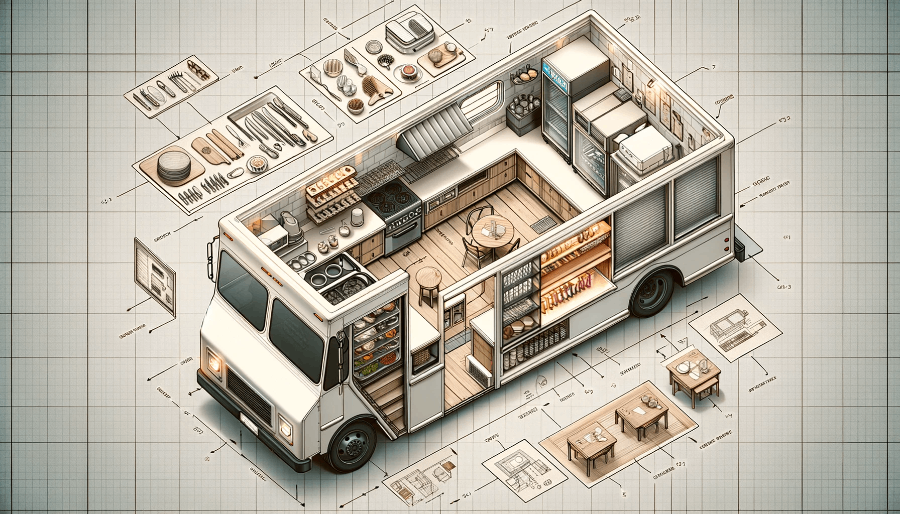
Every square foot inside a mobile kitchen has to earn its place. Unlike a traditional restaurant, a food truck kitchen layout gives you no room for wasted movement, awkward equipment placement, or bottlenecks during a rush. A smart floor plan directly affects ticket times, staff safety, and whether your build passes health and fire code inspection on the first try.
At
Elite Steel Concepts, we've engineered floor plans for 350+ custom builds across 48 states, and the trucks that perform best all share the same foundation: a layout designed around workflow, not guesswork.
The Five Core Zones of an Efficient Mobile Kitchen
Every high-performing food truck or
concession trailer is built around five functional zones. Getting the order and spacing of these right is the real skill in food truck design.
1. Prep Area
This is where your workflow begins. Prep space needs to sit close to your refrigeration and storage, with enough counter depth to handle cutting, portioning, and assembly without staff crossing paths.
2. Cook Line
Your cook line — griddles, fryers, wok ranges, ovens — should sit directly downstream of prep and be positioned for a straight-line hand-off toward the service window. Ventilation and clearance requirements here are non-negotiable for fire code compliance.
3. Wash Station
A 3-compartment sink and separate handwash sink are required by nearly every health department. Placing these too close to cooking equipment — or too far from prep — creates cross-contamination risk and slows staff down.
4. Storage & Refrigeration
Dry storage and reach-in refrigeration should be positioned for quick access without forcing staff to walk the entire length of the truck mid-service.
5. Service Window
The final handoff point. Your service counter and window should align with your cook line's natural flow, not force a backtrack.
> "
Elite Steel Concepts completely transformed my business. The attention to detail is unmatched — every inch of the kitchen was built exactly to my specs."
> — Marcus Johnson, Smoke & Grill DC
Common Food Truck Layout Mistakes
Even experienced operators run into the same layout traps:
**Overcrowding the cook line** — trying to fit too much equipment into too little linear footage
**Poor triangle flow** between prep, cook, and service, forcing staff to double back
**Underestimating storage needs**, especially cold storage for high-volume menus
**Ignoring code clearance requirements** around fryers, ranges, and exits until inspection day
**Designing around equipment instead of workflow** — buying gear first, then trying to make it fit
A layout that looks efficient on paper can fall apart under real service pressure if these aren't addressed early in the design phase.
Matching Your Floor Plan to Truck Size
Your ideal layout depends heavily on your platform size and menu complexity. Here's how footprint generally maps to kitchen function:
| Size | Kitchen Length | Best For |
|---|---|---|
| Small | 10–11 ft | Entry-level menus, single-focus concepts |
| Medium | 14–16 ft | Most versatile — the most popular size for full-service menus |
| Large | 17–18 ft | Larger menus needing more prep and storage space |
| X-Large | 20–22 ft | High-volume event and festival operations |
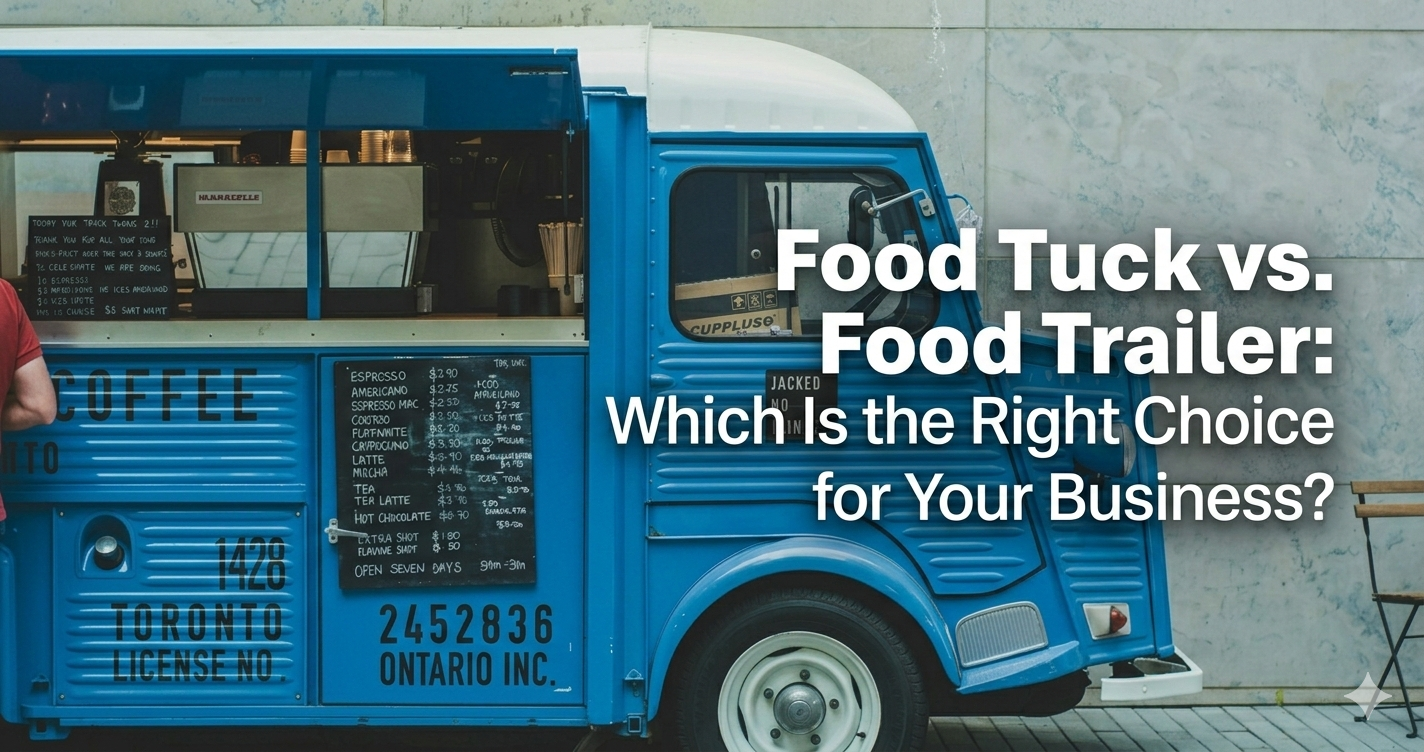
If you're weighing a truck against a trailer platform, our guide on
choosing between a food truck and food trailer breaks down the trade-offs in more detail.
Designing for Health & Fire Code Compliance
A floor plan isn't just about efficiency — it has to pass inspection. That means proper clearances around cooking equipment, correct sink configurations, adequate ventilation, and fire suppression placement. Every build we produce at Elite Steel Concepts is engineered to meet or exceed local health and fire safety codes from the design stage, not fixed after the fact. Learn more about how we approach
compliance on every build.
Working With a Custom Food Truck Builder on Your Layout
The most efficient floor plans come from collaboration between your menu, your workflow, and an experienced fabricator. Before any welding begins, our engineers develop a full schematic — equipment placement, power layout, and material spec — tailored to how you actually plan to run service.
If you're ready to design a kitchen layout that's built around your menu instead of forcing your menu to fit the space, our
design and consultation process is the place to start.
Final Thoughts
A great food truck floor plan isn't about fitting in more equipment — it's about designing a flow that keeps your team fast, safe, and compliant on your busiest days. Whether you're building your first truck or upgrading an existing one, getting the layout right from day one saves time, money, and headaches down the road.
Ready to design your kitchen the right way?
Request a free quote and our team will walk you through a layout built for your concept.